
Kitchen Island Cabinets and Countertops: A Houston Buying Guide

The best kitchen island cabinets and countertops combine useful storage, comfortable circulation and a surface that suits your daily routine. Start with the room dimensions and the island’s purpose, then choose the cabinet configuration, seating arrangement and quartz or granite countertop as one coordinated project. For Houston homeowners, an island can become a preparation station, breakfast spot or gathering place. The right design gives you usable workspace while keeping appliances, drawers and walkways easy to access. At 3A Cabinets & Countertops, explore custom and semi-custom cabinet options, professional cabinet installation, and quartz and granite surfaces. Bring your kitchen photos, approximate measurements and preferred style to discuss a coordinated upgrade.
Which Kitchen Island Setup Should You Choose?
Before selecting colors or door styles, decide what you want the island to accomplish. A clear purpose helps you spend on the features your household will actually use.
Your main priority | Cabinet starting point | Countertop planning focus |
Everyday food preparation | Drawers for utensils, bowls and cookware | An uninterrupted work surface |
Breakfast and casual seating | Storage on the working side | Knee space, overhang support and circulation |
More kitchen storage | Drawer stacks and suitable base cabinets | |
Entertaining | Accessible serving-item storage | Serving space and coordinated slab appearance |
A sink or appliance | Cabinets designed for the selected equipment | Cutouts, clearances and utility coordination |
A statement design | Coordinated panels and cabinet finish | Veining, edge details or waterfall panels |
A preparation-and-storage island is often a useful starting point. Adding a sink or cooking appliance changes the project scope because utilities, openings and appliance requirements become part of the design.
Start With Island Size and Kitchen Clearance
An island should fit the way people move through the kitchen. Begin with the available floor space, surrounding countertop edges and appliance positions rather than choosing an island size from an inspiration photo. Measure the kitchen and mark a proposed island footprint with painter’s tape. Walk around it, open nearby appliances and imagine where stools would sit. This exercise helps identify layout concerns before final professional measurements.
Allow Space for Cooking and Movement
The NKBA Kitchen Planning Guidelines recommend these starting clearances:
Area | General planning recommendation |
Work aisle for one cook | At least 42 inches |
Work aisle for multiple cooks | At least 48 inches |
General walkway | At least 36 inches |
Space behind seating where people walk past | At least 44 inches from the counter edge to the obstruction |
These are planning recommendations, not a substitute for project-specific design, accessibility requirements or applicable local rules. Allow for refrigerator handles, open dishwasher doors and drawers facing the island. A layout that works with everything closed may feel crowded during meal preparation.
Choose a Useful Size Rather Than the Largest Size
A larger island provides more surface area, but it also occupies more circulation space. Your ideal footprint leaves room for cooking, opening cabinets and passing behind seated guests. For a compact kitchen, a smaller island with carefully selected drawers may provide more practical value than a deep island with difficult-to-reach storage.
Choose Kitchen Island Cabinets Around Your Storage Needs

The cabinet configuration determines how effectively the island works. Think about the items you want to store and where you use them.
Drawer Cabinets for Everyday Items
Drawers are worth considering for utensils, preparation tools, bowls and cookware. They bring stored items forward, making access easier than reaching into a deep cabinet. Choose drawer depths around the items you own. Smaller drawers suit tools and cutlery; deeper drawers can accommodate larger kitchen equipment when the selected hardware and dimensions are suitable.
Door Cabinets for Larger Items
Base cabinets with doors can work well for occasional-use appliances, serving pieces and bulkier items. Adjustable shelves or compatible pull-outs may improve their usefulness. Avoid allocating most of the island to generic shelf storage without considering access. A cabinet that looks spacious on a plan can be inconvenient when the items you need are stored at the back.
Waste and Recycling Storage
A waste-bin cabinet can keep disposal close to the preparation area. Its placement should support cooking without interrupting the seating side or appliance access. Include the organizer dimensions in the cabinet plan. Available systems, cabinet sizes and interior clearances need to work together.
Storage on the Seating Side
Some designs allow shallow storage behind the main cabinet run. This can suit table linens or serving items, provided doors remain accessible. Balance additional storage with knee space. Deeper cabinets beneath the seating edge can reduce legroom, so the finished countertop depth and cabinet arrangement should be planned together.
Custom or Semi-Custom Island Cabinets?
Both options can produce an attractive, functional island. The right route depends on how closely available cabinets fit the proposed layout. Semi-custom cabinets are a useful starting point when an established collection offers the sizes, finish and storage configurations you need. They can simplify selection within a defined product range. Custom cabinets offer greater flexibility for unusual dimensions, specialized storage and distinctive design details. They may be worthwhile when standard configurations cannot deliver the intended fit.
Project requirement | Recommended starting point |
Straightforward rectangular island | Semi-custom |
Available drawer and cabinet sizes fit well | Semi-custom |
Unusual depth or specialized configuration | Custom |
Highly specific furniture-style detailing | Custom |
A coordinated island within a larger renovation | Compare both against the same layout |
Custom dimensions should solve a practical problem or achieve a clear design goal. Identify that benefit before committing to additional fabrication.
Select an Island Cabinet Style and Finish
The island can match the perimeter cabinets or provide a deliberate contrast. Either approach works best when the finishes connect with the countertops, flooring and surrounding room.
Matching Cabinets for a Unified Kitchen
Matching door profiles and finishes create a continuous appearance. This is a useful choice when you want the countertop, lighting or backsplash to be the main focal point.
Contrasting Cabinets for a Focal Point
A contrasting island can add depth without replacing every cabinet in the room. Wood tones or a darker finish may complement lighter perimeter cabinetry. Bring a sample of the existing cabinets when planning an island-only project. A close but imperfect color match can be more noticeable than a clearly intentional contrast.
Explore Styles at 3A Cabinets & Countertops
Explore Shaker, Classic, European and wood cabinet styles through 3A’s cabinet selection. Bring reference photos to discuss suitable door profiles, finishes and configurations.
Quartz vs Granite for a Kitchen Island Countertop

Quartz and granite are both useful island surfaces. Choose the specific slab or product that suits your appearance preferences, routine and project budget.
Buying consideration | Quartz | Granite |
Appearance | Engineered patterns and coordinated designs | Natural variation between slabs |
Routine care | Typically no sealing requirement | Follow stone-specific sealing guidance |
Pattern selection | Review the actual product and slab layout | Review the individual slab |
Heat care | Use trivets and follow manufacturer guidance | Use trivets despite natural stone’s heat tolerance |
Strong reason to choose | Controlled appearance and straightforward upkeep | Distinctive natural-stone character |
Choose Quartz for a Coordinated Appearance
Quartz is worth exploring when you want a consistent design direction across the island and surrounding counters. Available patterns can range from quiet movement to prominent veining. Review the actual slab arrangement for a large island. Seams, pattern direction and any waterfall panels influence the completed appearance.
Choose Granite for Natural Character
Granite offers individual variation in color, minerals and movement. Selecting the actual slab helps you understand how the countertop will look in your kitchen. Confirm care guidance for the chosen stone and finish. Sealing needs vary, so use product-specific advice rather than assuming every granite surface needs the same schedule.
Plan Seating, Overhangs and Countertop Support Together
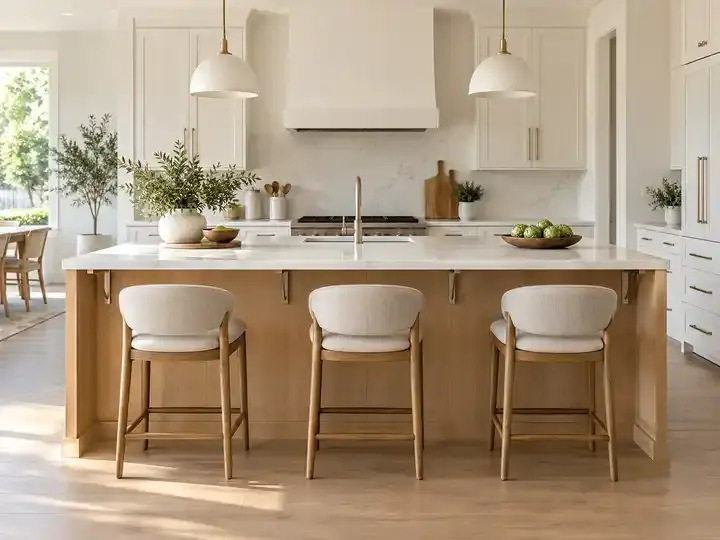
An island with seating needs space for people as well as cabinetry. Decide how many seats you want before finalizing the length and depth. NKBA guidance provides a useful starting point of 24 inches of width per seated person. At a 36-inch-high counter, it recommends 15 inches of knee-space depth. These dimensions describe seating comfort. They do not establish how far a stone surface can extend without support.
Do Not Treat Knee Space as a Support Specification
Permitted overhangs depend on the selected material, thickness, cutouts and fabrication guidance. The installer should establish the necessary support arrangement. Brackets or other support elements also need to fit the seating layout. Plan their positions so they do not create uncomfortable obstructions.
Select Stools After Confirming Counter Height
Choose stools around the finished counter height and available legroom. Consider whether they tuck beneath the surface or remain in the circulation area. Where seating backs onto a walkway, allow room for a person using the stool and someone passing behind them.
Is a Waterfall Countertop Worth It?

A waterfall countertop extends the surface down one or both ends of the island. It can create a strong visual feature, particularly with expressive slab movement. The upgrade adds material and fabrication requirements. Vein alignment, panel joints, delivery access and installation all influence the proposal. Choose waterfall panels when their visual impact supports your priorities. If useful storage and seating matter more, a conventional countertop with finished cabinet end panels may better suit the budget. Price the waterfall option separately so you can see what the design feature adds to the project.
What Affects Kitchen Island Installation Cost in Houston?
An accurate island budget starts with a defined scope. Cabinet-only replacement differs from adding an island, changing the footprint or incorporating utilities.
Cabinet Configuration and Finish
The number of units, drawer configuration, construction, finish, hardware and decorative panels contribute to cabinet cost.
Countertop Material and Fabrication
The selected slab, required quantity, edge profile, seams and cutouts affect the surface price. A waterfall design or demanding pattern layout adds further work.
Preparation and Installation
Existing-island removal, floor or wall preparation, delivery access, cabinet anchoring and finishing details can influence the completed cost.
Utility and Appliance Work
A sink, dishwasher or cooking appliance introduces additional coordination. Plumbing, electrical work, ventilation and applicable approvals should be identified separately. 3A’s cabinet and countertop services do not automatically establish the inclusion of every utility trade. Your written proposal should identify who handles each part of the project.
Compare Complete Island Estimates
Use the same layout and material expectations when comparing proposals. This prevents a basic cabinet-and-countertop quote from appearing equivalent to a more extensive project.
Estimate item | Details to include |
Cabinet package | Quantity, sizes, construction, finish and storage |
Countertop | Material selection, thickness and slab requirements |
Fabrication | Edges, seams, cutouts and waterfall panels |
Support | Approved seating-overhang support arrangement |
Installation | Delivery, cabinet fitting and countertop installation |
Preparation | Removal, disposal and agreed repairs |
Separate work | Utilities, appliances, flooring and other exclusions |
For example, a preparation island without a sink needs a different scope from an island with a sink, dishwasher and stone side panels. This is a planning comparison, not a priced or completed 3A project.
Island-Only Upgrade or a Complete Kitchen Update?
An island-only upgrade makes sense when the surrounding kitchen still works well. Focus on the condition of the existing island base, the new countertop dimensions and the relationship between the selected finish and your perimeter cabinets. If the base remains suitable, a countertop replacement may refresh the space without changing its storage configuration.
When replacing island cabinets, bring a perimeter-cabinet sample or clear photos. Matching existing cabinetry requires attention to door profile, finish and hardware. An intentional contrasting finish can also create a cohesive result when an exact match is unavailable. A complete kitchen update gives you more freedom to select the island and perimeter cabinetry together. You can distribute drawers, pantry storage and preparation areas across the whole room, then choose stone surfaces that connect both zones. Choose the scope that solves your actual needs. If storage and circulation already work, keep the project focused. If the island blocks appliance access or the kitchen needs a different storage arrangement, evaluate the complete cabinet layout before ordering.
Why Choose 3A for Your Island Project?
3A Cabinets & Countertops brings cabinet options, installation and stone surfaces into one project conversation.
Custom and semi-custom options: Explore configurations suited to your room.
Professional cabinet installation: Coordinate the selected cabinetry with the finished layout.
Quartz and granite surfaces: Choose countertops alongside cabinet finishes.
Free estimates: Begin with project photos, approximate dimensions and your priorities.
Evaluate the cabinet base and stone surface together, with a clear understanding of the work included in your proposal.
What a Customer Says About 3A
“3A cabinets and countertops was very Professional and very kind..”
— Craig B., five-star review displayed on the 3A homepage
Explore completed-work photos and more customer feedback: See 3A’s Project Gallery and Customer Feedback.
What Happens During Installation Planning?
A coordinated project generally moves through several stages:
Consultation: Establish the island’s purpose, style and working budget.
Layout and selection: Finalize cabinet configurations, appliance information and surface choices.
Site preparation: Complete agreed removal and preparation.
Cabinet installation: Secure and level the island base.
Countertop templating: Measure the finished cabinet layout.
Fabrication and fitting: Prepare and install the countertop.
Final coordination: Complete agreed connections and inspect the finished work.
Product availability and project complexity determine the schedule. Separate ordering time from installation time in the written plan.
Before You Approve Your Island Order
Approve the final design and selected samples, the itemized proposal and exclusions, and the written payment terms and schedule. Keep the approved specifications with your order so the installation team has a clear record of your selections.
Frequently Asked Questions
Can Base Cabinets Be Used for a Kitchen Island?
Yes, suitable base cabinets can form an island. They need an appropriate layout, secure installation, finished exposed surfaces and a countertop support plan.
Can I Replace Only My Island Countertop?
Often, provided the existing cabinet base is sound, secure and suitable for the replacement surface. Changes to seating, sinks or dimensions need assessment before fabrication.
Is Quartz or Granite Better for an Island?
Quartz suits buyers seeking a coordinated appearance and typically no sealing requirement. Granite suits buyers who value individual natural-stone character. Compare actual selections and installed proposals.
How Many Seats Can My Island Have?
Seat count depends on the usable seating length, knee space, supports and surrounding clearance. Use 24 inches per person as a planning starting point, then assess the complete layout.
Can I Add a Sink to an Existing Island?
Possibly. Cabinet space, countertop openings, plumbing access and any related utility work must be evaluated first.
Does a Kitchen Island Need a Waterfall Countertop?
No. Waterfall panels are a design option. A conventional countertop with finished cabinet ends can create an attractive island.
Conclusion
Choose kitchen island cabinets and countertops around the way you cook, store items and gather with family. A successful purchase combines the right layout with useful cabinetry and a carefully selected surface. 3A Cabinets & Countertops offers cabinet installation and quartz and granite countertop services for your Houston kitchen project.
Phone: (832) 583-5678Address: 5519 Old Greenhouse Rd, Houston, TX 77084Business hours: Monday–Saturday, 8:00 AM–6:00 PM


Comments